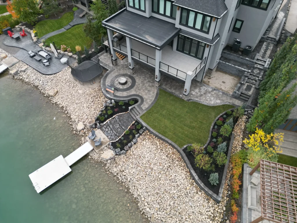
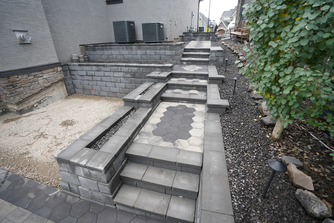
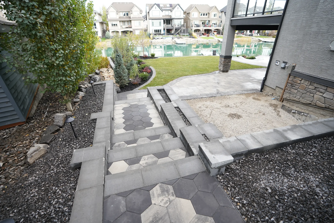
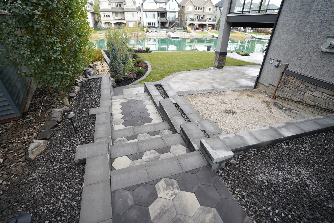
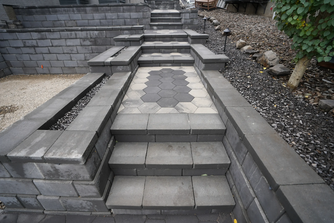
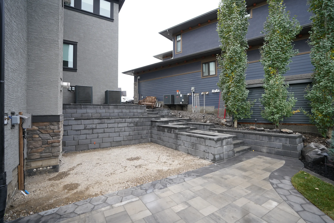
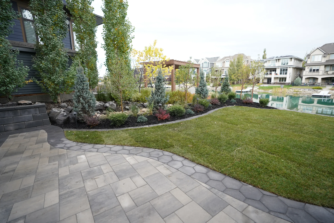
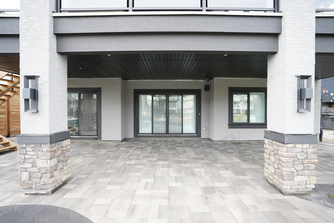
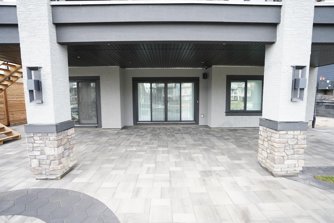
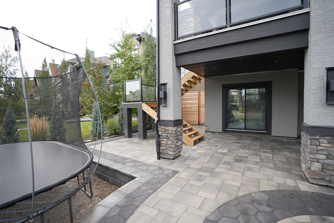
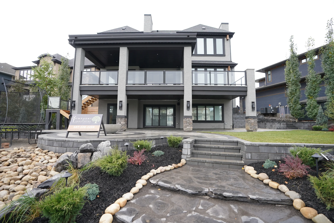
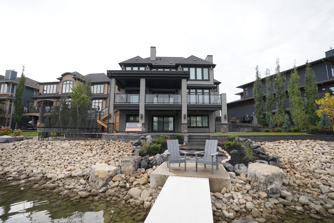
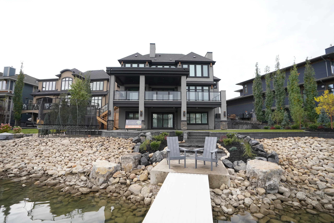
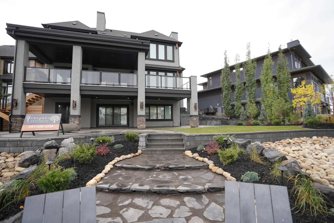
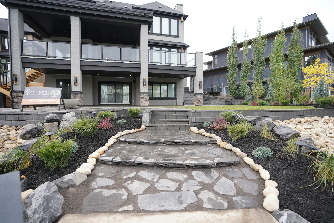
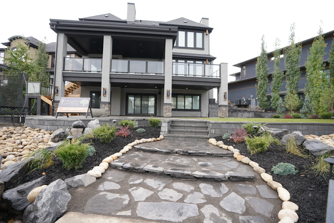
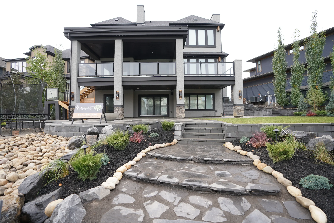
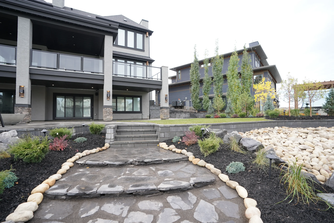
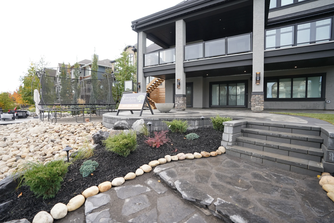
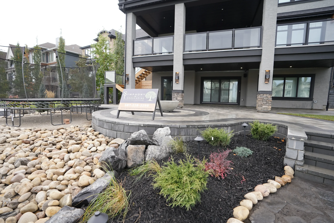
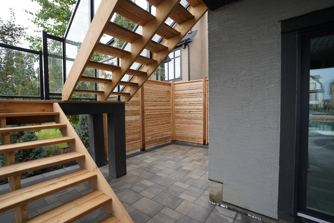
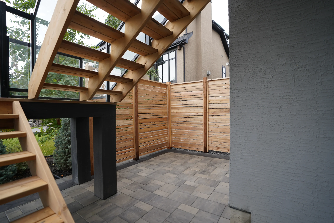
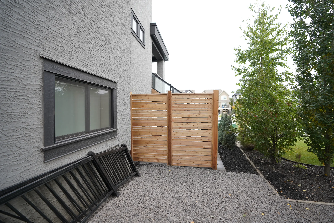
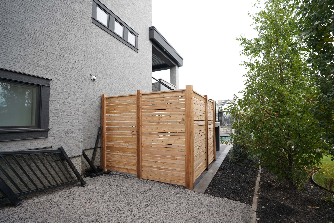
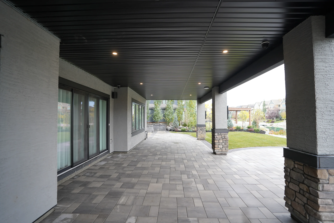
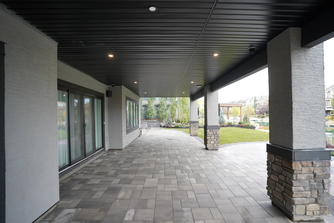
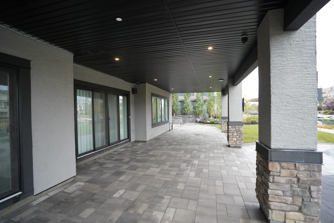
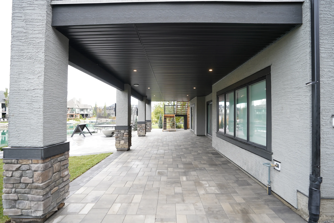
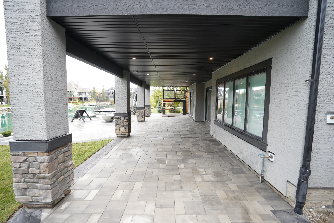
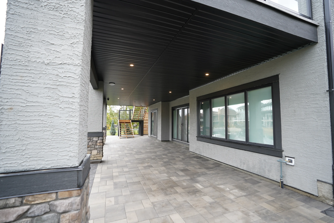
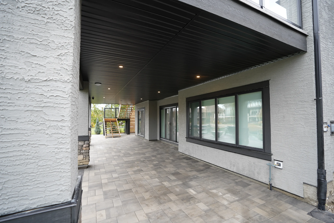
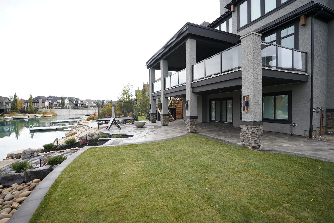
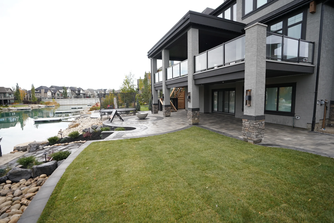
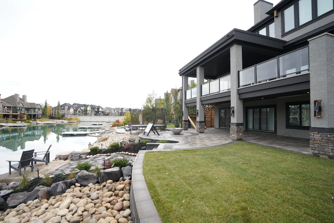
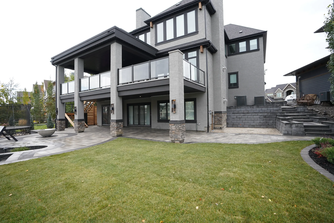
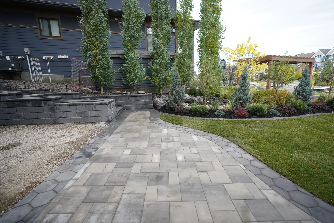
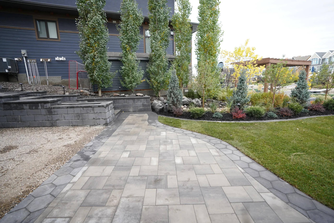
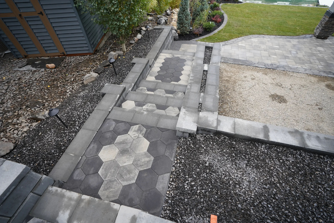
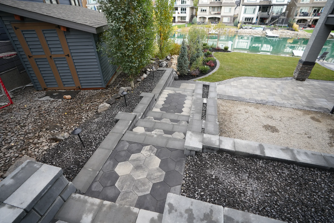
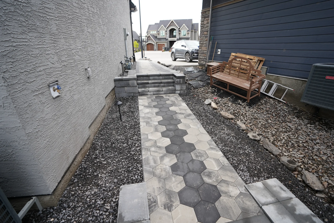
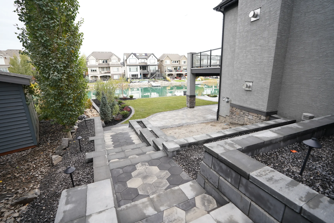
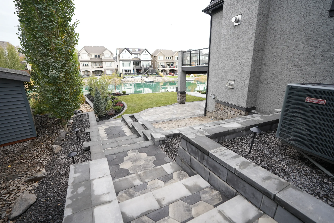
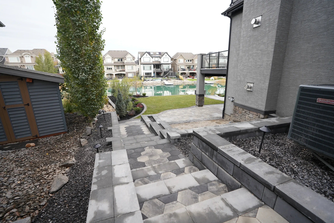
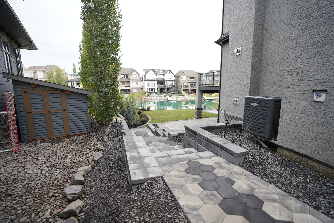
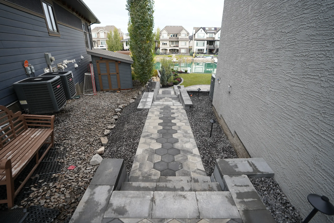
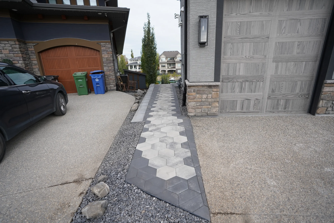
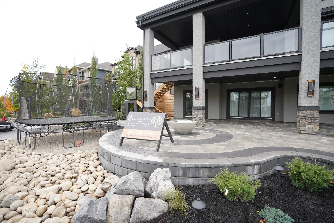
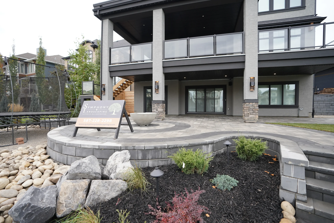
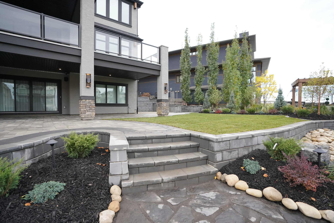
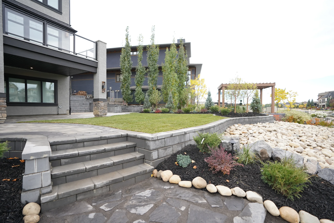
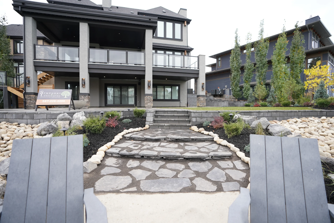
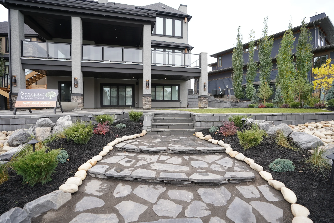
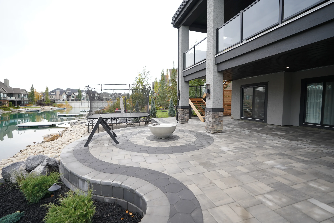
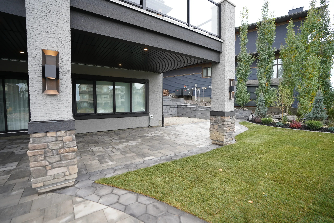
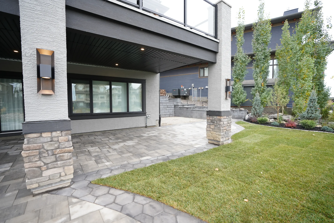
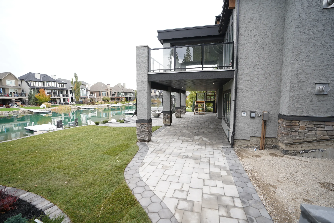
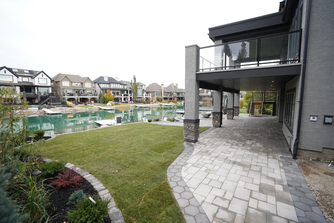
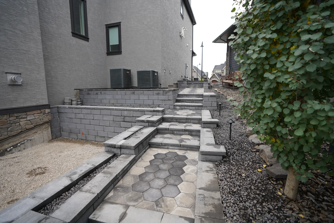
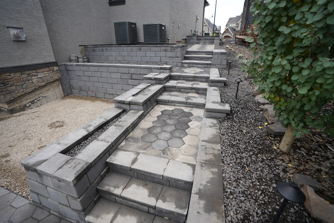
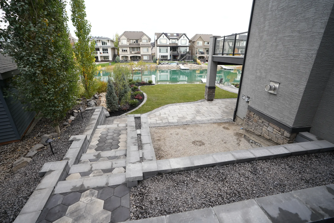
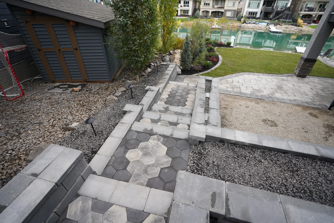
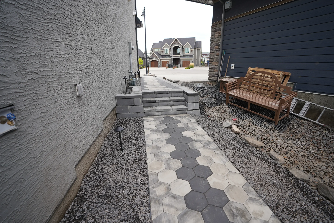
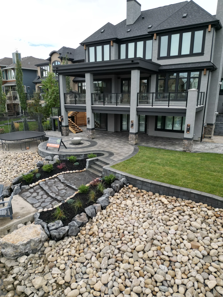
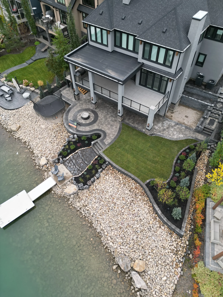
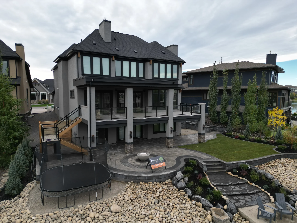
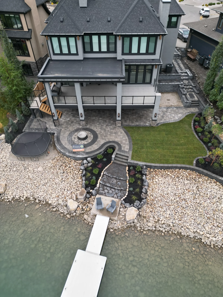
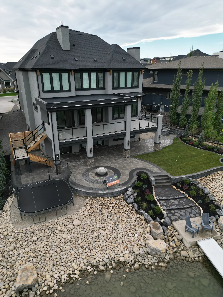
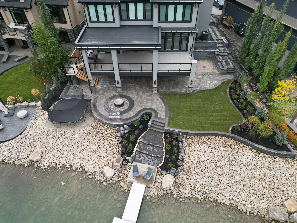
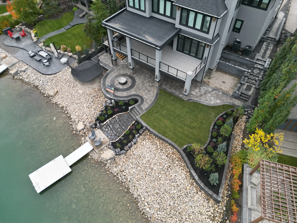
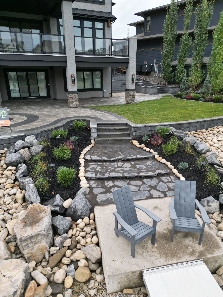
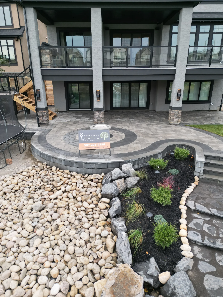
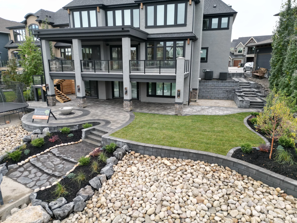
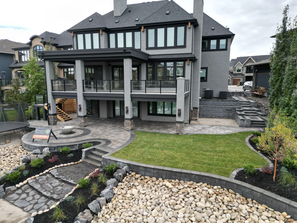
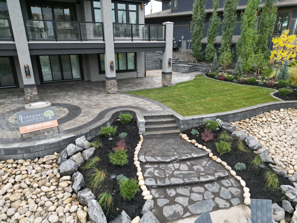
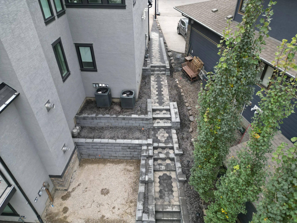
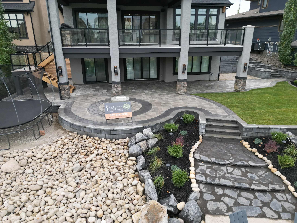
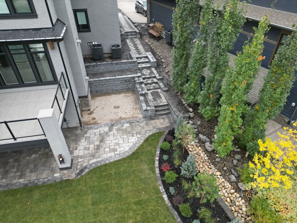
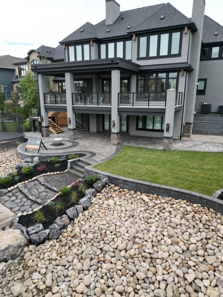
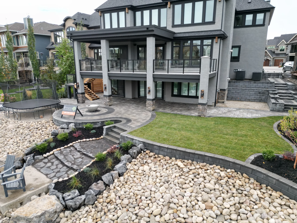
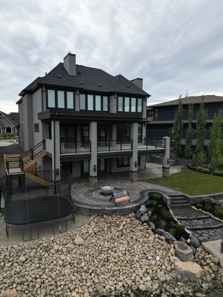
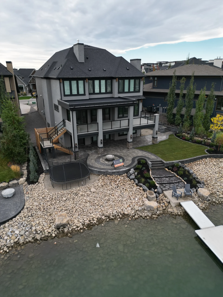
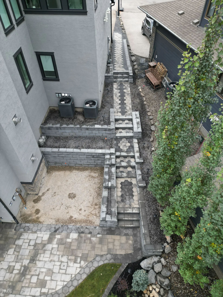
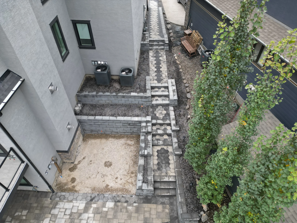
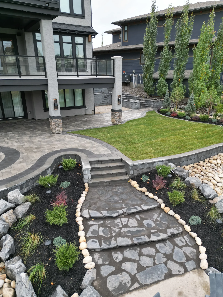
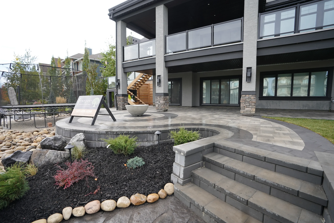
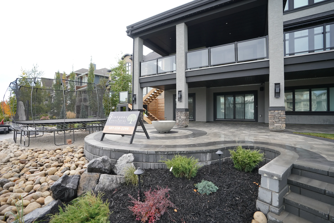
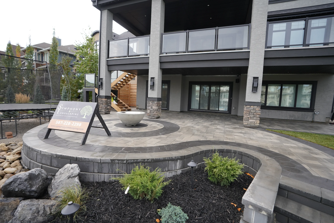
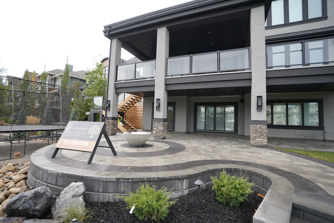
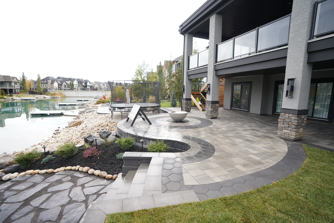
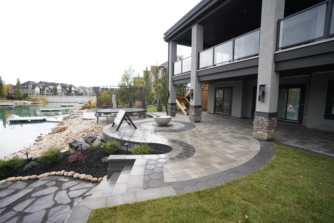
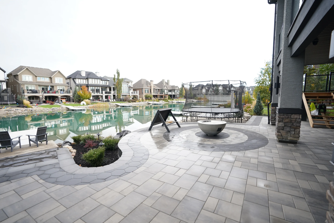
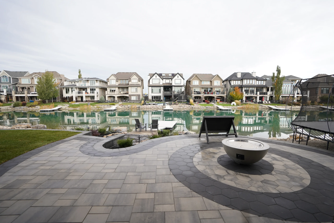
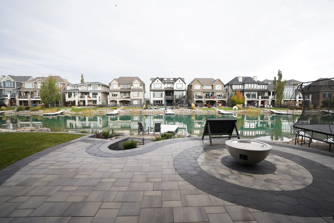
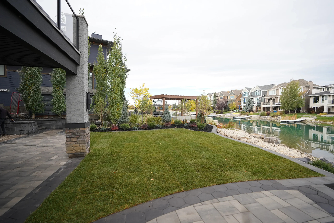
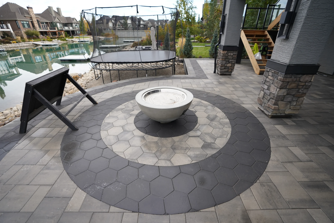
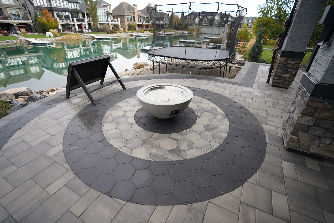
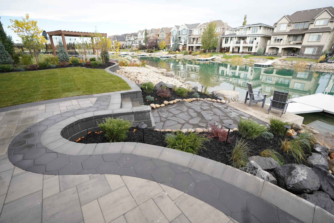
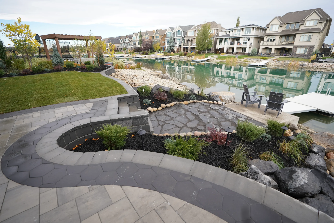
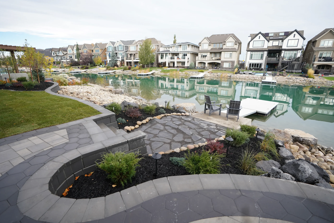
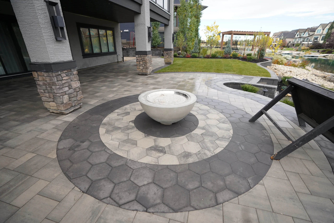
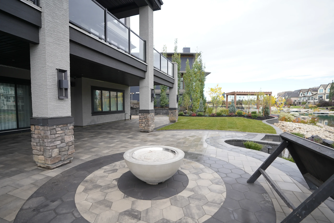
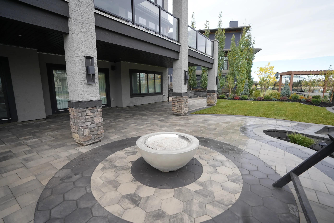
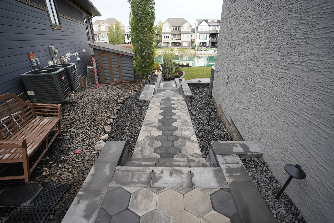
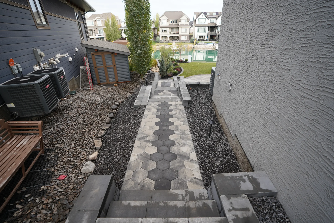
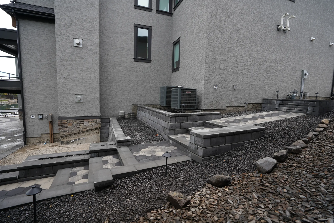
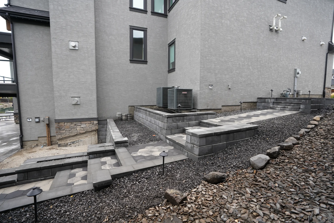
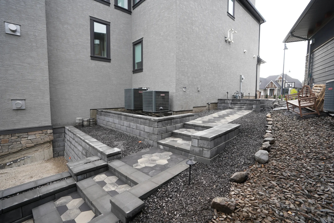
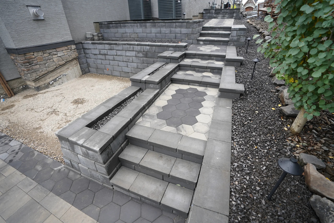
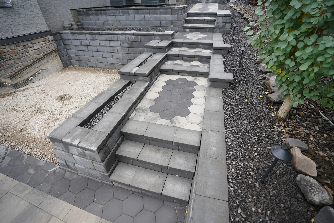
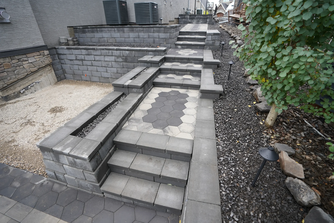
This landscape project reimagined the property with layered retaining walls, expansive paver patios and walkways, structured garden beds, and curated plantings. Extensive excavation and grading were paired with precision hardscaping, irrigation, and lighting to create a cohesive outdoor space that balances function, durability, and refined outdoor living from the home to the waterfront.
The Mahogany Island project transformed a sloped waterfront lot into a polished, multi-functional outdoor living space. Extensive excavation and grading set the stage for a series of layered retaining walls that resolved the elevation change and created defined zones for entertaining and relaxation. Generous paver patios and connecting walkways were installed to flow from the home down to the water, providing durable, low-maintenance surfaces designed to last. Structured garden beds were shaped throughout the yard and filled with a curated selection of trees, shrubs, and perennials to soften the hardscape and add seasonal interest. An integrated irrigation system supports healthy long-term growth, while accent lighting extends usability into the evening and highlights the home's architectural features and landscape details.
Project Highlights
Extensive excavation and grading to reshape the lot
Layered retaining walls to manage elevation
Expansive paver patios and walkways from home to waterfront
Curated garden beds with trees, shrubs, and perennials
Integrated irrigation and accent lighting throughout
Project Gallery
Explore the Details
Welcome! It looks like you are visiting from the United States.
Would you prefer to visit our California site instead to make sure you are connected with the right people?