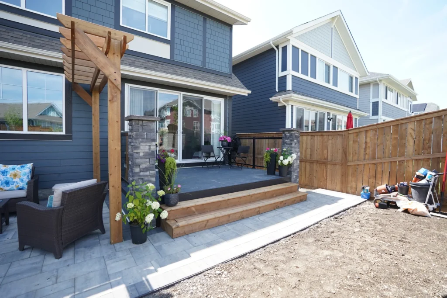
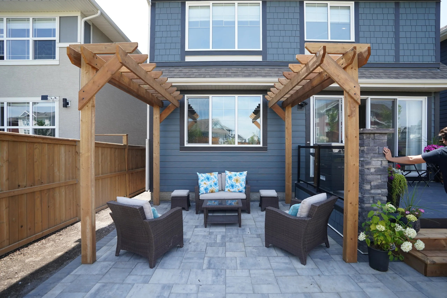
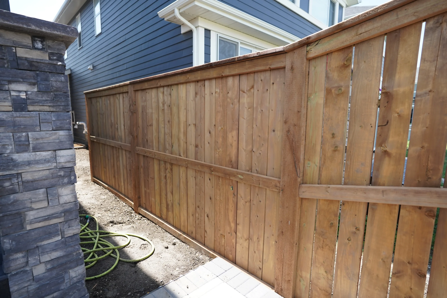
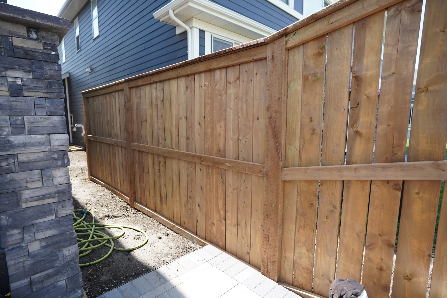
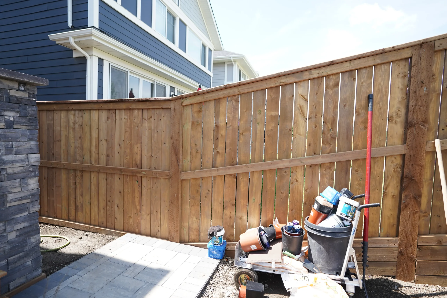
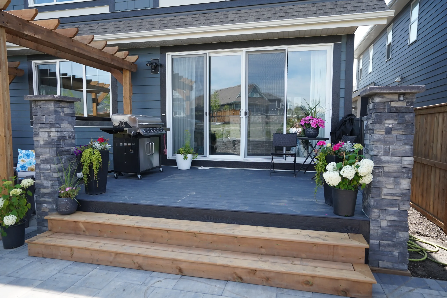
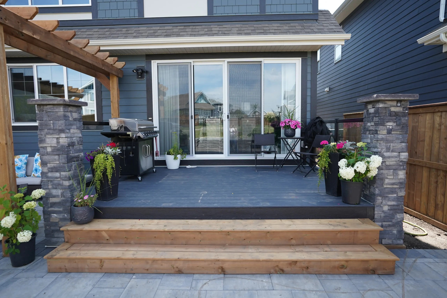
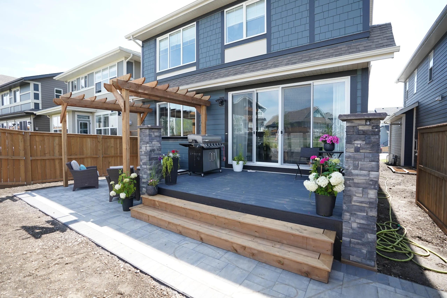
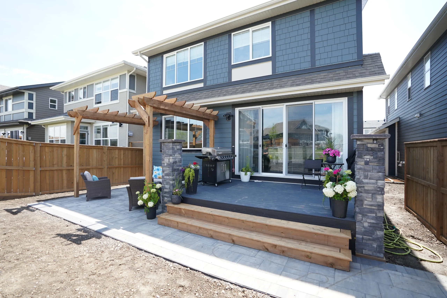
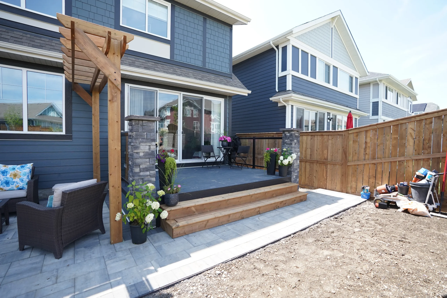
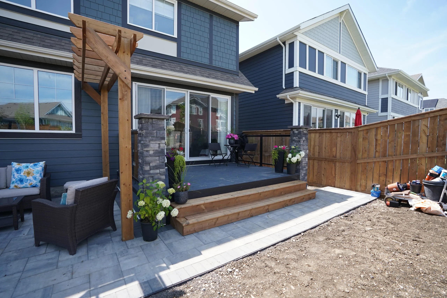
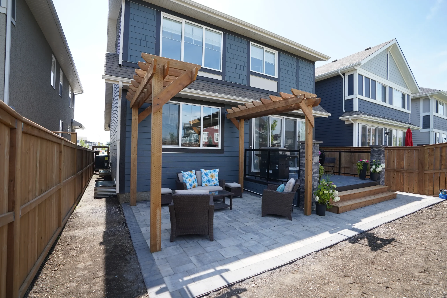
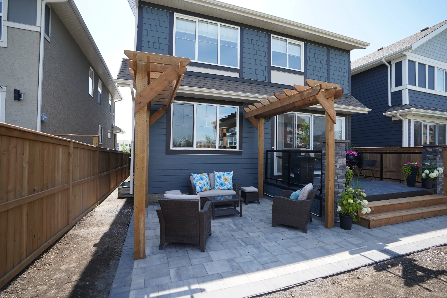
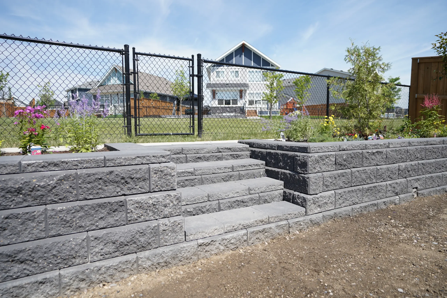
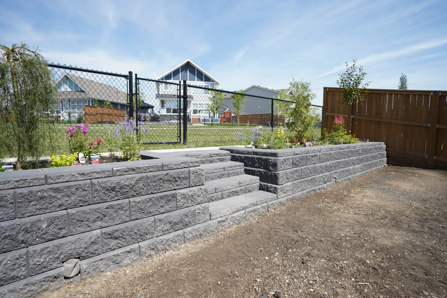
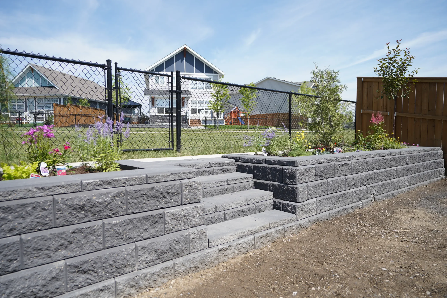
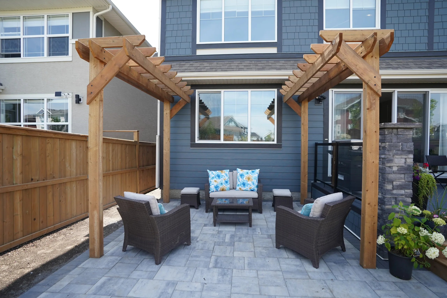
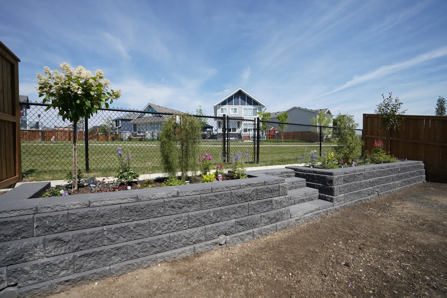
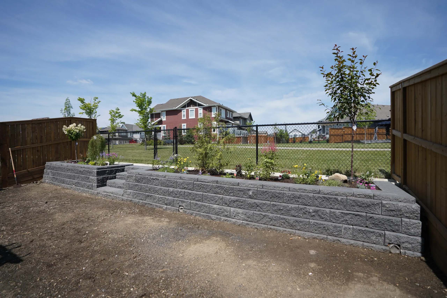
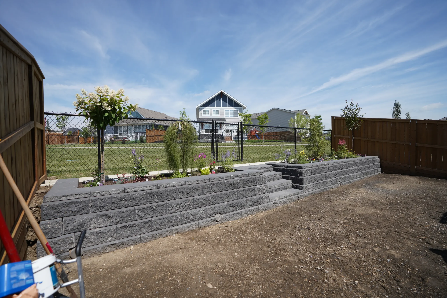
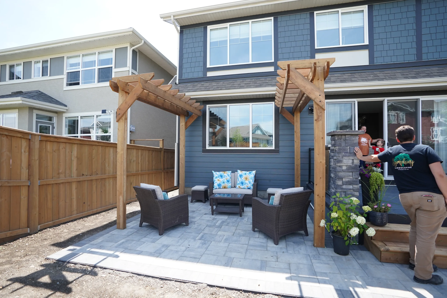
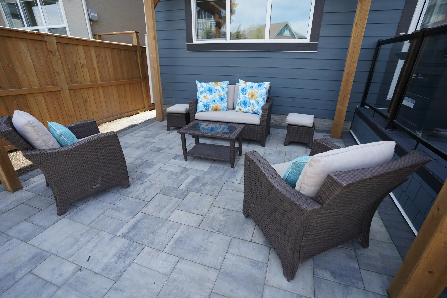
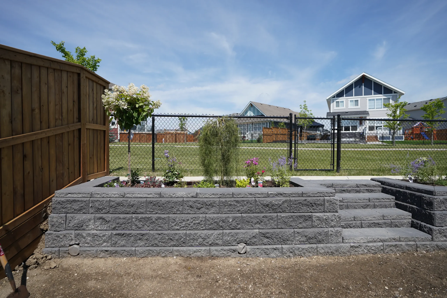
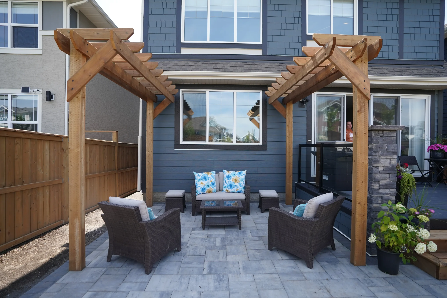
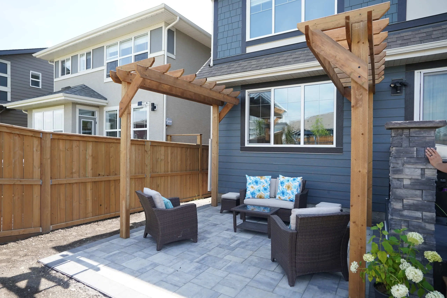
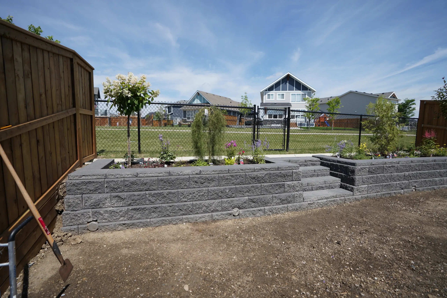
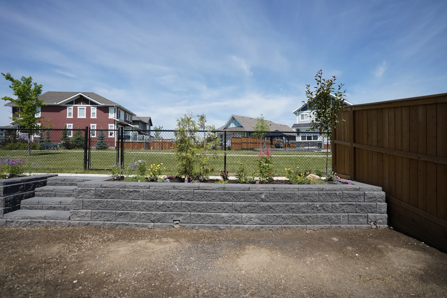
This complete landscape build transformed an unfinished backyard into a fully integrated outdoor living environment. Wood fencing, a split pergola, paver patio, deck stairs, stone retaining walls, garden planters, and extensive planting were all brought together to create a space designed equally for everyday function and entertaining.
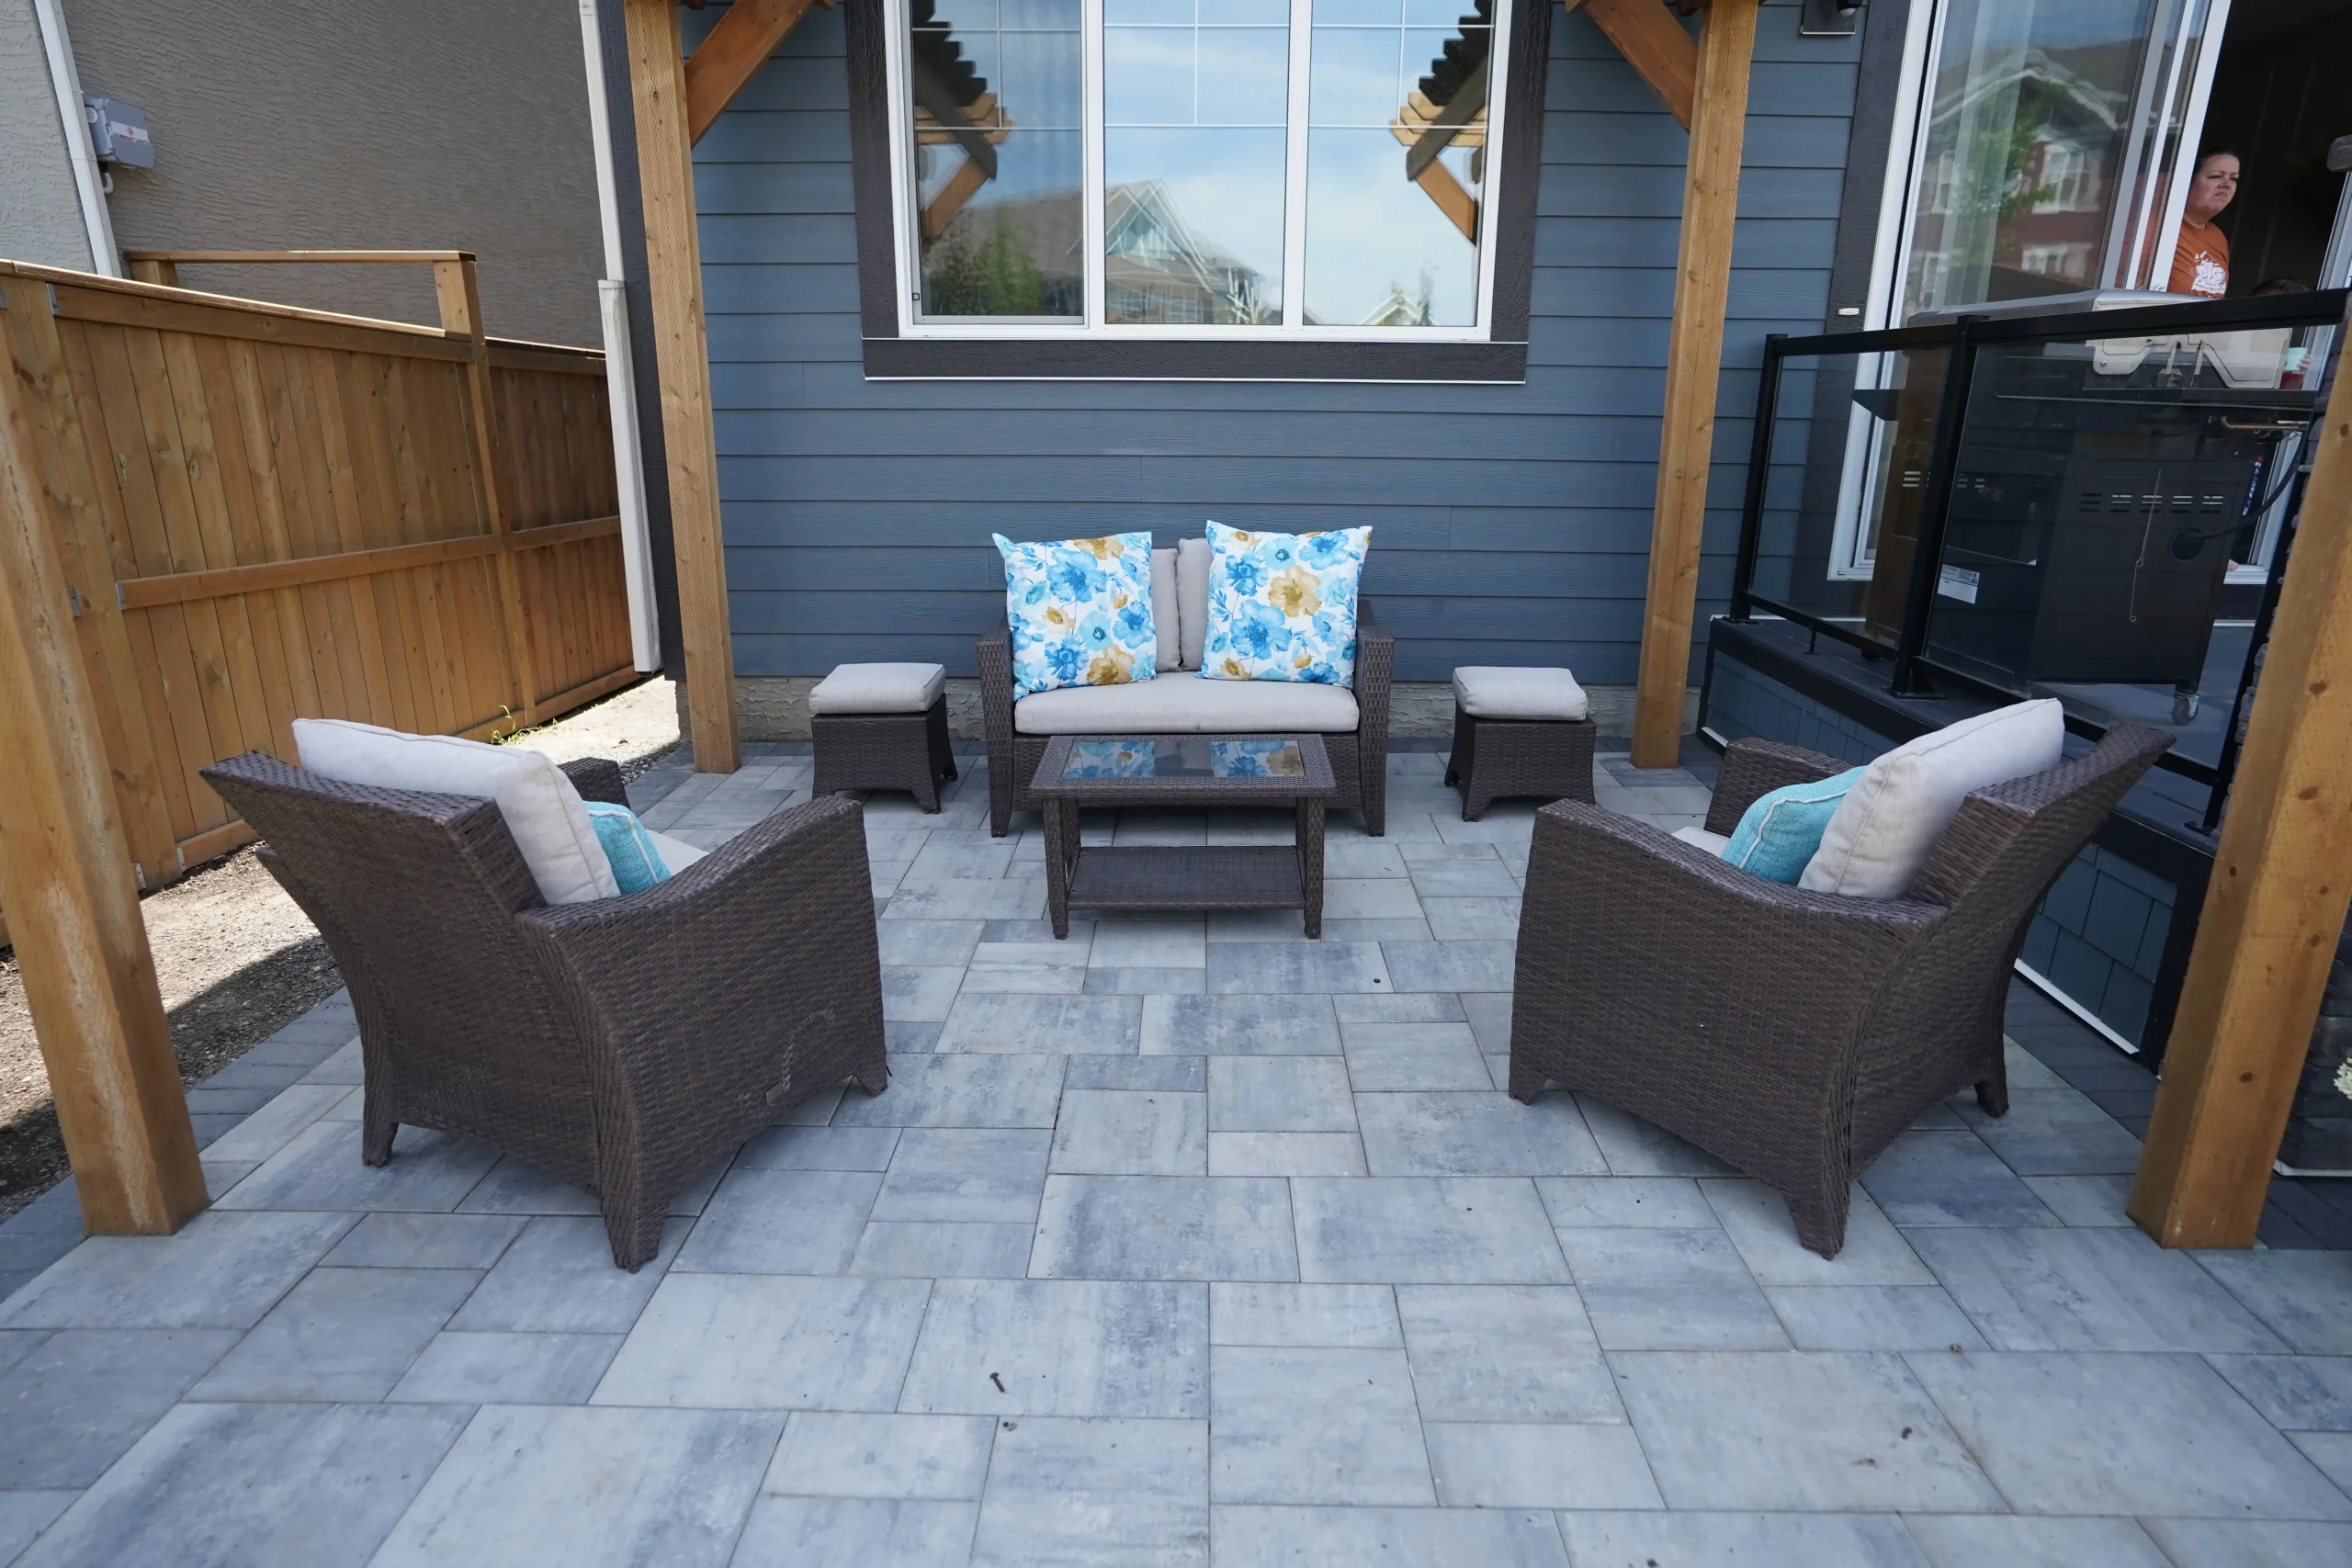
The Mahogany project was a full landscape build from start to finish — every element planned and executed as part of a unified outdoor living vision. Wood fencing defined and enclosed the space, while a split pergola overhead created a sheltered zone that bridges the interior and the yard. A paver patio was laid as the central gathering surface, connected to the home via new deck stairs that tie the built levels of the property together. Stone retaining walls shaped the terrain, and garden planters were introduced to bring concentrated planting interest throughout the space. Extensive planting filled out the design with greenery, softening the hardscape and giving the yard a layered, finished feel that works as well for quiet evenings as it does for entertaining a crowd.
Project Highlights
Wood fencing to define and enclose the backyard
Split pergola for covered outdoor living
Paver patio as the central entertaining surface
Deck stairs connecting home to yard
Stone retaining walls to shape the terrain
Garden planters and extensive planting throughout
Project Gallery
Explore the Details
Welcome! It looks like you are visiting from the United States.
Would you prefer to visit our California site instead to make sure you are connected with the right people?