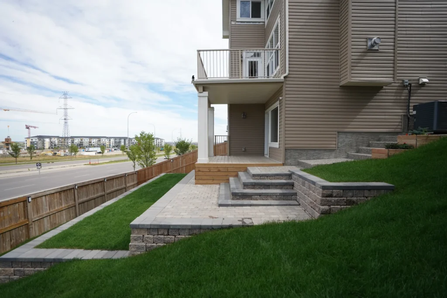
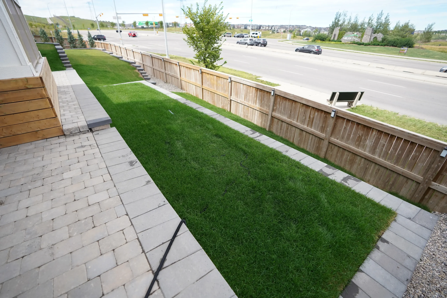
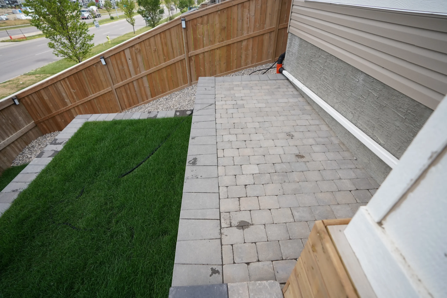
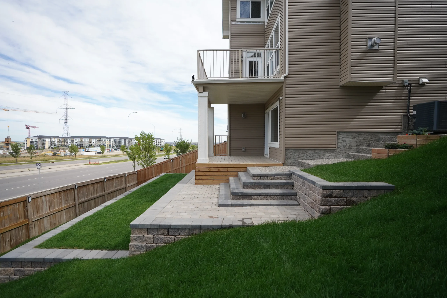
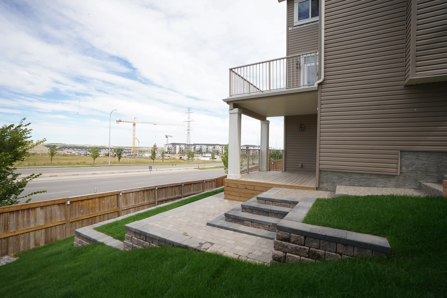
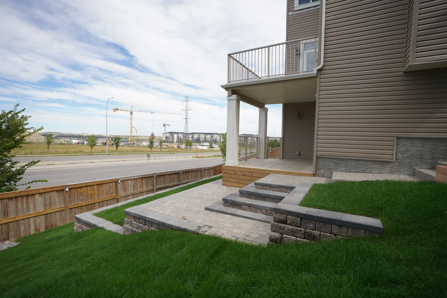
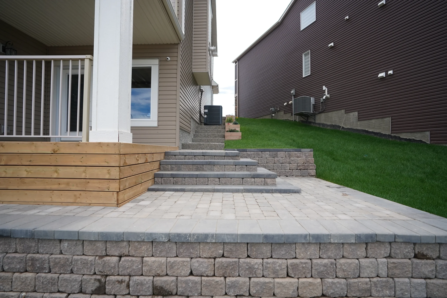
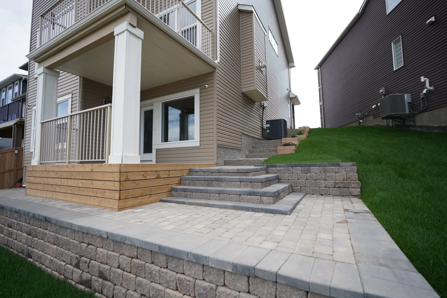
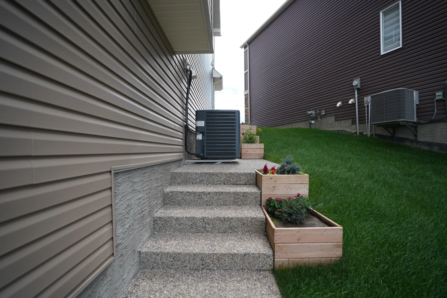
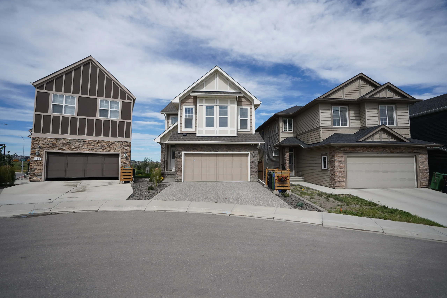
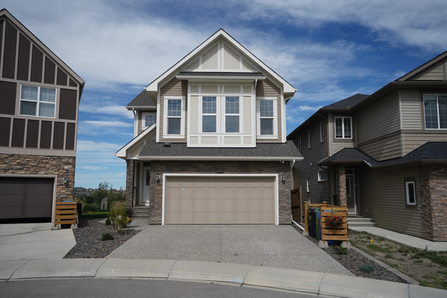
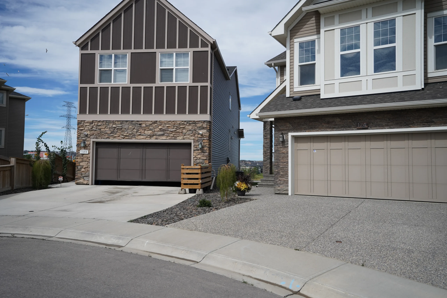
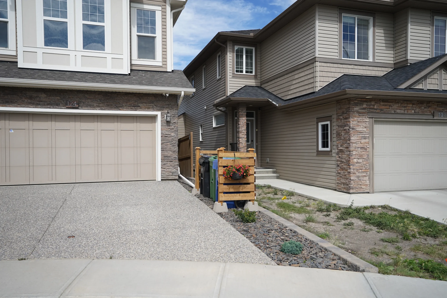
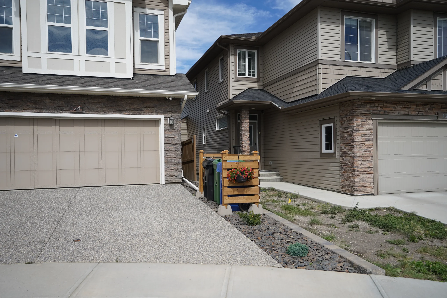
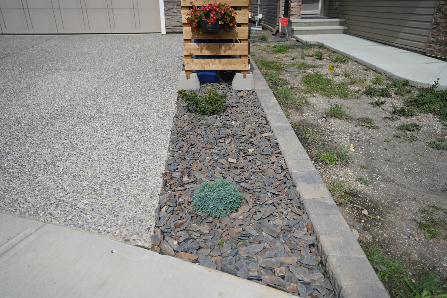
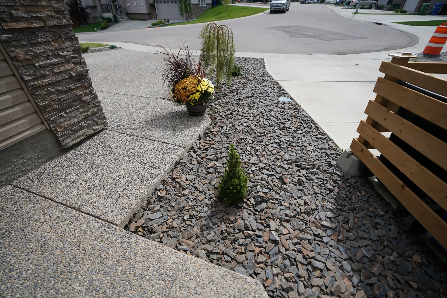
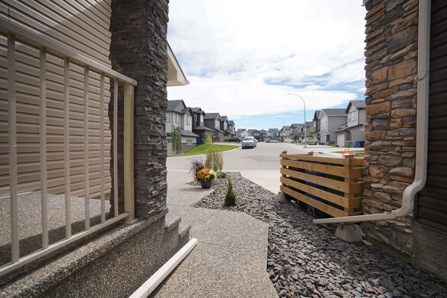
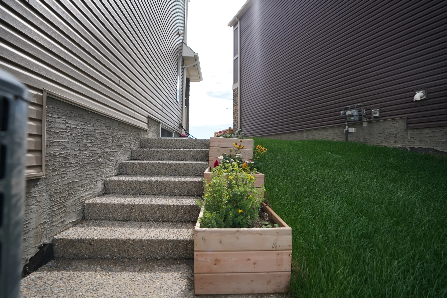
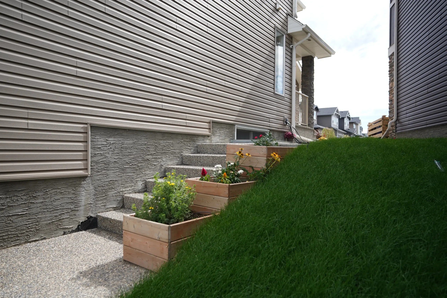
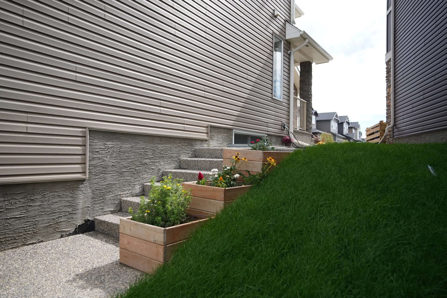
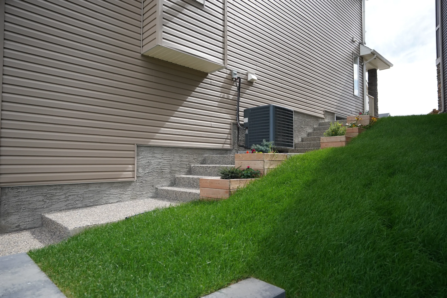
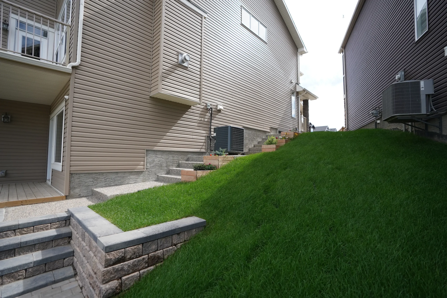
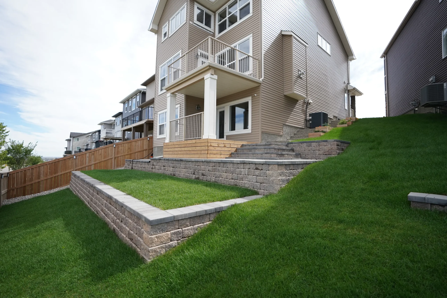
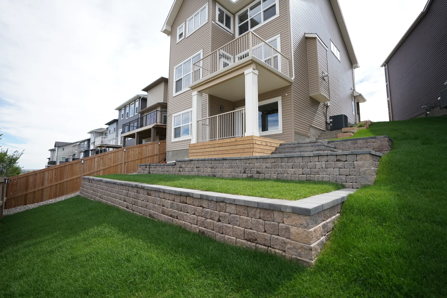
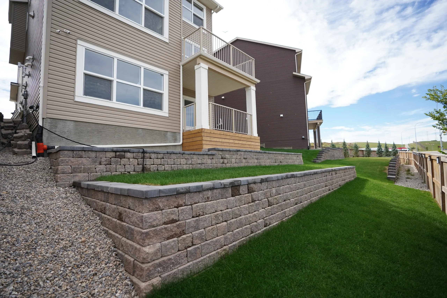
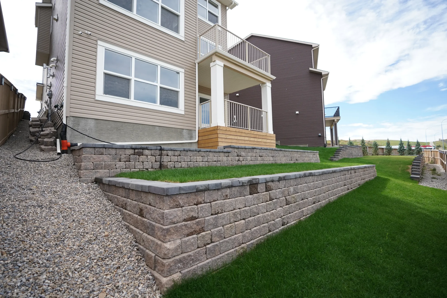
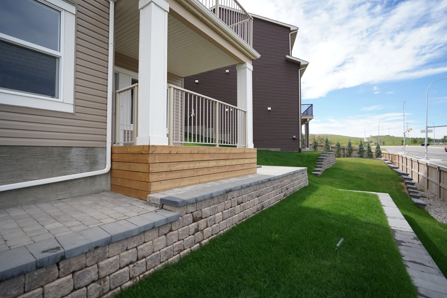
This project involved the full demolition and replacement of poorly constructed landscaping left by a previous contractor. We rebuilt the retaining walls on proper footings, installed a new patio, stone steps, and fresh sod throughout. The lower retaining wall required an engineered footing system to address unstable, swamp-like soil conditions at the base of the yard.
Retaining Walls, Patio, Stone Steps, Sod, Engineered Footing, Demolition
Completed
2025
The Story
Project Overview
The Sherwood project began not with a blank slate, but with the consequences of work done poorly before us. Substandard retaining walls left by a previous contractor had to be fully demolished before any new construction could begin, setting the tone for a project built around doing things right the first time. The most significant challenge came at the base of the yard, where saturated, swamp-like soil conditions made standard construction methods unsuitable — to address this, the lower retaining wall was built on a specialized engineered footing system designed to provide lasting stability regardless of ground conditions. With the structural work resolved, a new patio and stone steps were installed to create functional, attractive outdoor living areas, and fresh sod was laid throughout the property to complete the transformation. The finished landscape bears no trace of what came before — only a yard built to endure.
Project Highlights
Full demolition of previous contractor's substandard work
Retaining walls rebuilt on engineered footing system
New patio and stone steps installed
Fresh sod laid throughout the property
Specialized footing to address swamp-like soil conditions
Project Gallery
Explore the Details
Welcome! It looks like you are visiting from the United States.
Would you prefer to visit our California site instead to make sure you are connected with the right people?